Property photo 1
Property photo 2
Property photo 3
Property photo 4
Property photo 5
5 Beds
5.5 Baths
3,290 sqft

$1,399,999

1410 S Virginia Dare Trail, Kill Devil Hills NC, 27948

Price per sqft$425.53
Built in2014
Property size3,290 sqft
Property typeResidential

Overview

Active

(10) Active - Active

Listed Apr 23, 2026

Updated 35h ago

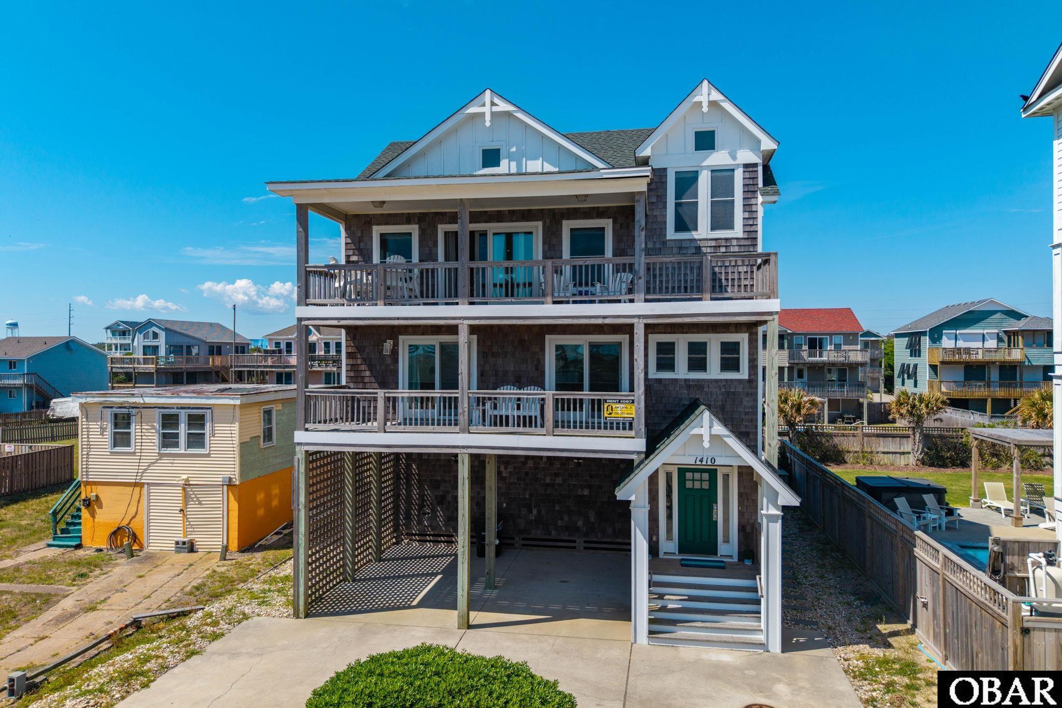
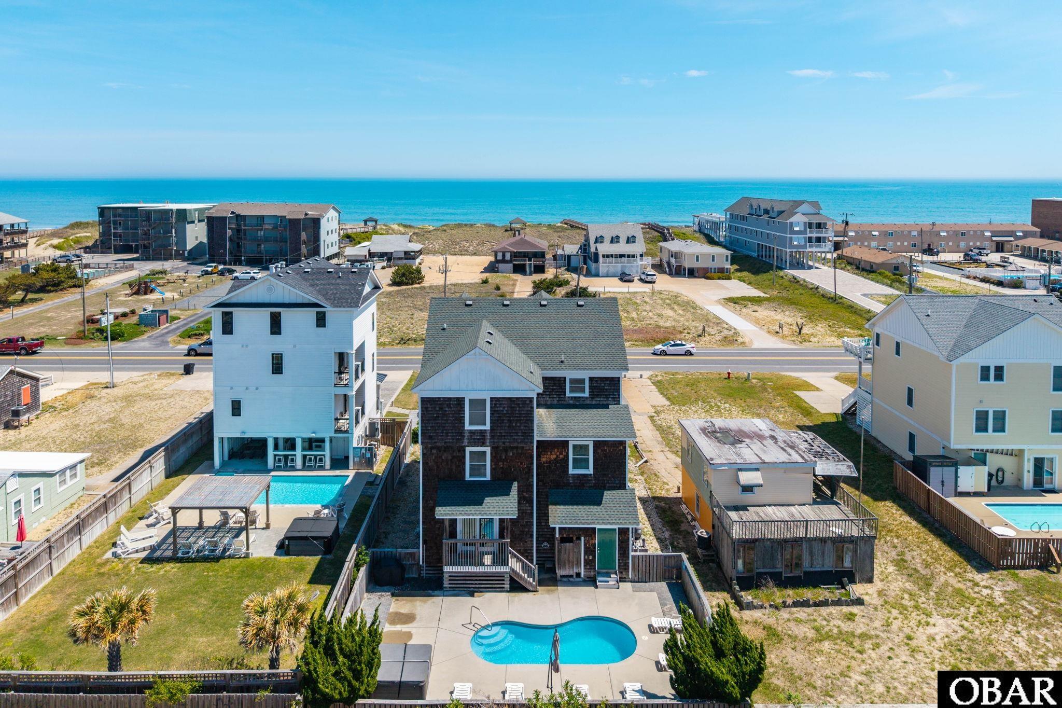
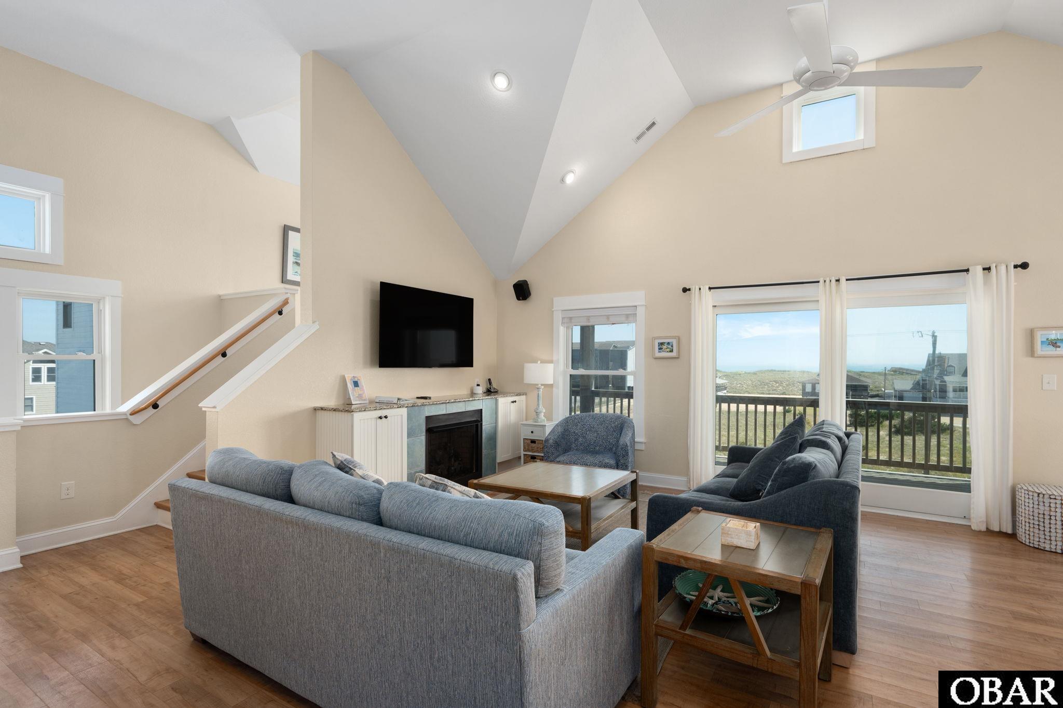
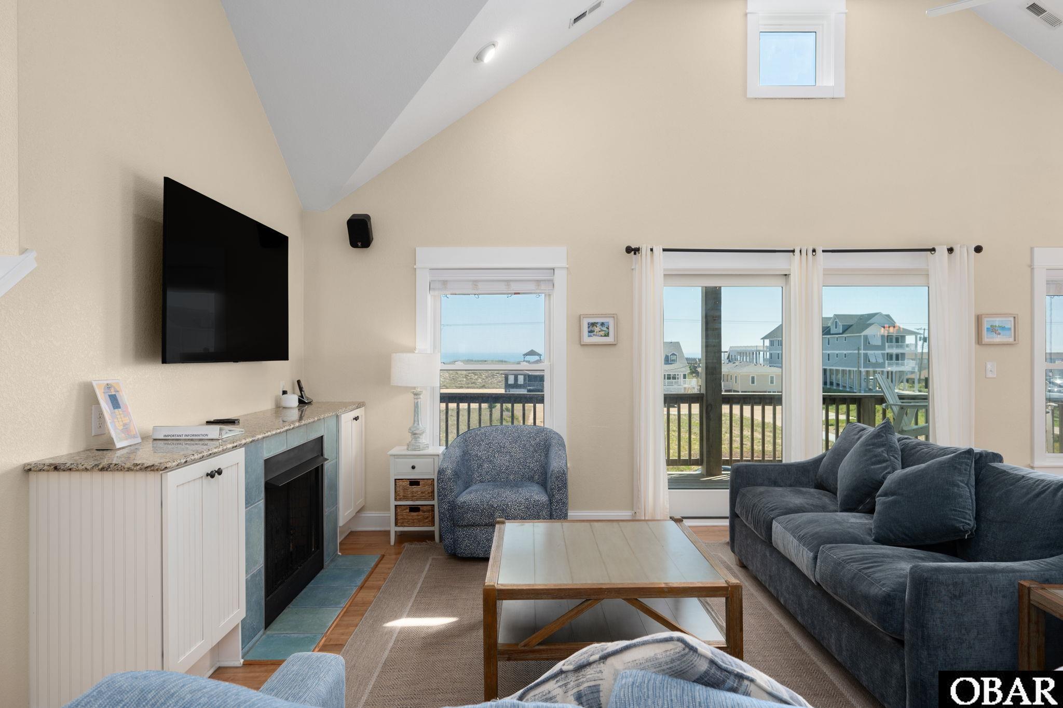
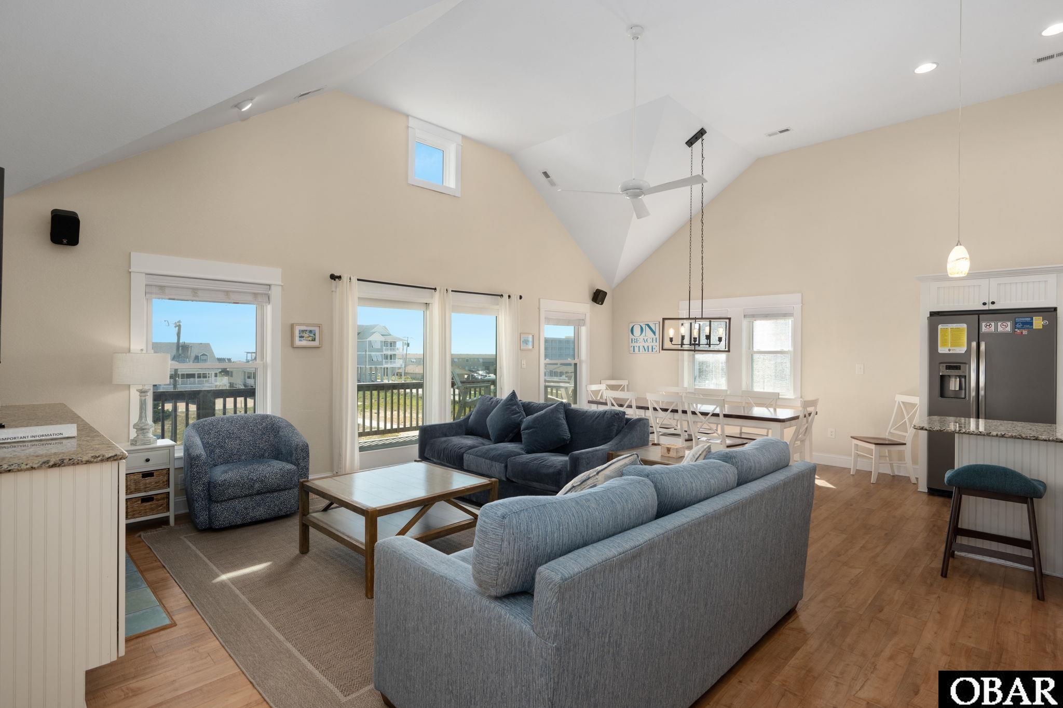
Semi-oceanfront in Kill Devil Hills with wide, open ocean views, nearly 3,300 sqft, 5 bedrooms, and 5 full bathrooms plus a half bath. This reverse floor plan is designed to capture the view, with the top level positioned to bring the ocean into the main living areas and the ship’s watch above. Well maintained and turnkey, both HVAC systems just replaced 2026! The home offers an elevator to all levels, a mid-level den, game room, heated pool, and hot tub, with 4 en suite bedrooms supporting a comfortable and well-planned setup for guests. The upper level is centered on an open floor plan with the living, dining, and kitchen areas oriented toward sweeping ocean views. Vaulted cathedral ceilings add volume and natural light. The great room with fireplace anchors the main living space and flows into the dining and kitchen areas, where long sightlines look out to the expansive Atlantic views. The kitchen includes granite countertops, a pantry, and breakfast bar seating, with the dining area sized for a full gathering. The ship’s watch is positioned above, offering an elevated vantage point with even broader ocean views. Access to the covered front deck extends from the main living space, creating a natural place to relax or dine while enjoying the ocean views. The primary en suite is on this level and features a large private bath, creating a comfortable primary retreat. Elevator access to this level adds convenience. The mid-level is arranged for guest comfort, with three en suite bedrooms, each with large private baths. One of these en suites, along with the den, opens to the mid-level covered deck, where ocean breezes and the sound of the surf carry through. The den offers a quieter place to sit and unwind, set apart from the main living space. Elevator access continues here for easy movement between floors. The ground level is set up for fun and convenience, with a spacious game room and wet bar creating a natural hangout space. An additional bedroom, full bath, and laundry area add everyday practicality for guests. This level opens directly to the outdoor area, where the 12x24 pool, hot tub, and outdoor shower are just steps away for easy access throughout the day. Expansive ocean views set the tone, supported by a reverse floor plan that keeps the focus on the water from the main living areas and ship’s watch above. Four en suite bedrooms, multiple gathering areas, and an elevator serving every floor create a layout that fits how vacation homes are used. The private pool and hot tub add to the appeal for guests, while Atlantic Street beach access (approximately 230 yards north) adds convenience. Kill Devil Hills offers a central location with easy access to dining, shopping, and local attractions.

$9,314/mo

Est. mortgage payment based on a $1,399,999 home price.

All estimates are provided by Luxury Presence for informational purposes only. Actual amounts may vary.

Additional information

MLS® ID
132626

Interior Features

Bedrooms
5
Bathrooms
5.5
Cooling
Yes
Heating
Yes
Basement
No

Exterior Features

Lot Size
0.17 Acres

Other Property Details

Taxes
$8,224
Tax Frequency
Annually
View
Yes
Pool
Yes
MLS provider logo

Courtesy of Keller Williams Outer Banks KDH, The Myatt Group Team,
Listing Contact:  

Based on information from Outer Banks Association of REALTORS® as of 9/14/2026. This information is for your personal, non-commercial use and may not be used for any purpose other than to identify prospective properties you may be interested in purchasing. Display of MLS data is usually deemed reliable but is NOT guaranteed accurate by the MLS. Buyers are responsible for verifying the accuracy of all information and should investigate the data themselves or retain appropriate professionals. Information from sources other than the Listing Agent may have been included in the MLS data. Unless otherwise specified in writing, Broker/Agent has not and will not verify any information obtained from other sources. The Broker/Agent providing the information contained herein may or may not have been the Listing and/or Selling Agent.

©2026 Outer Banks Association of REALTORS® all rights reserved.

Data last updated on 9/14/2026 at 4:26 AM UTC

Powered by Luxury Presence