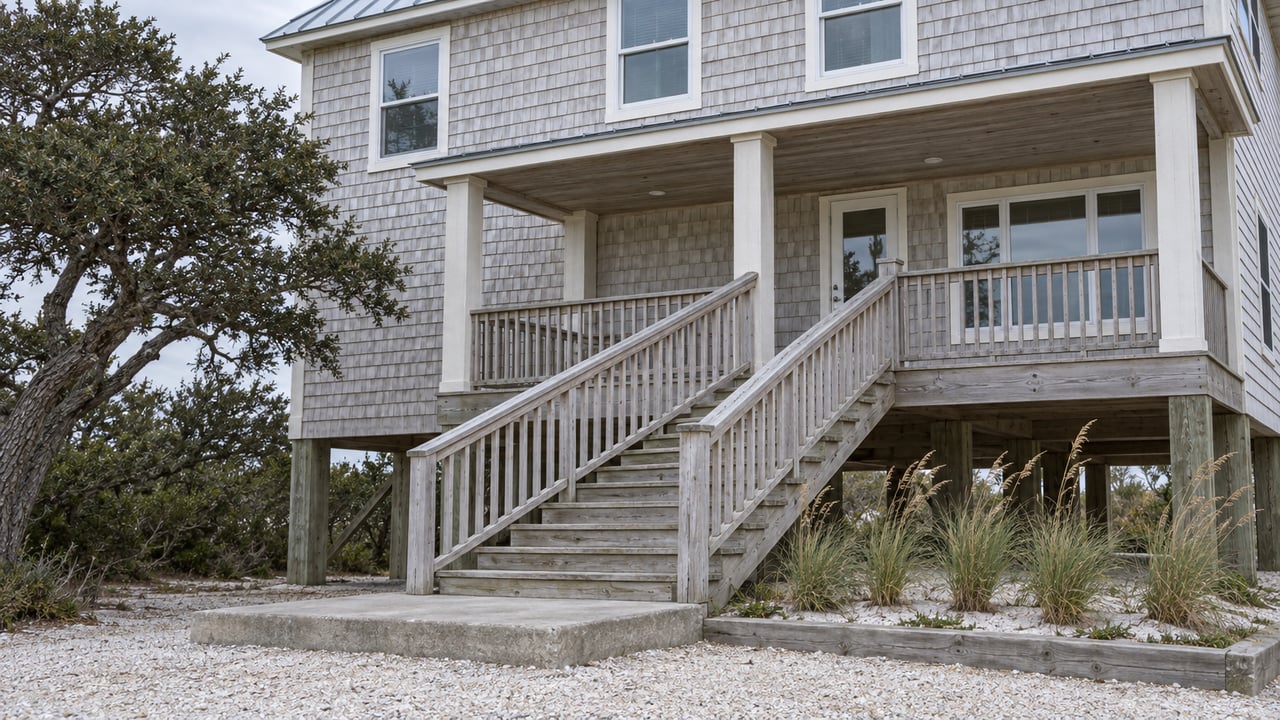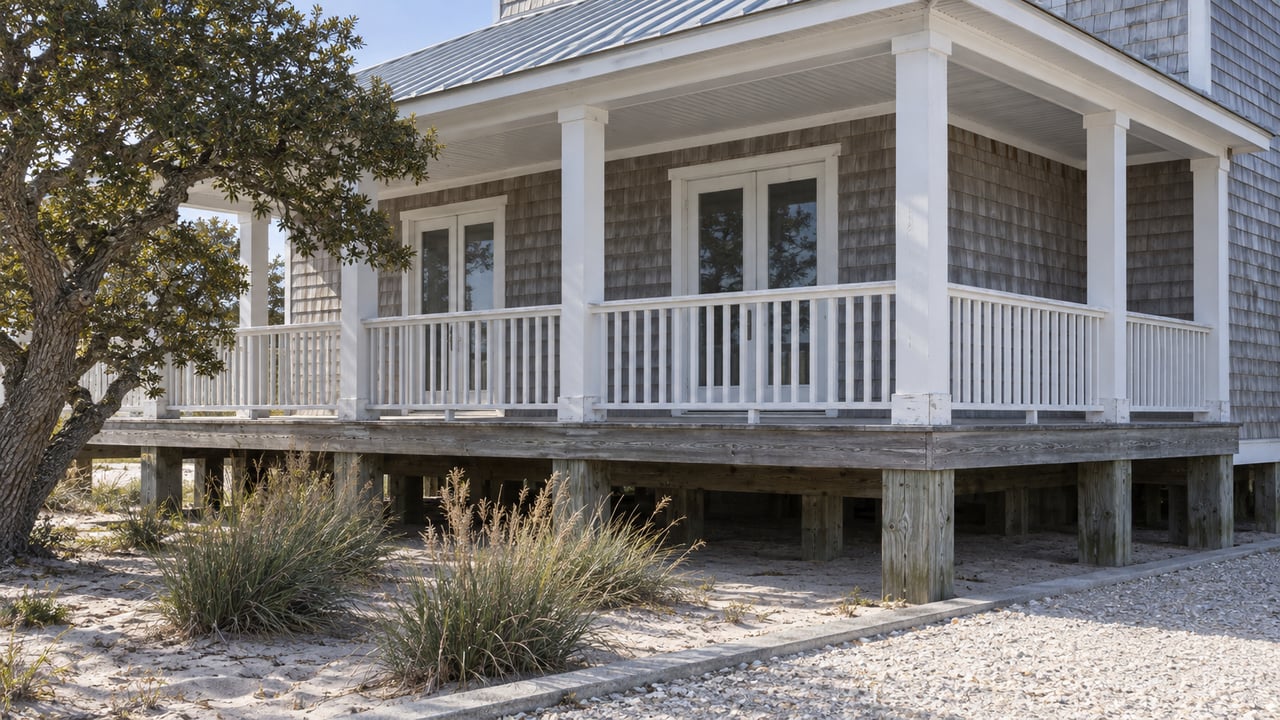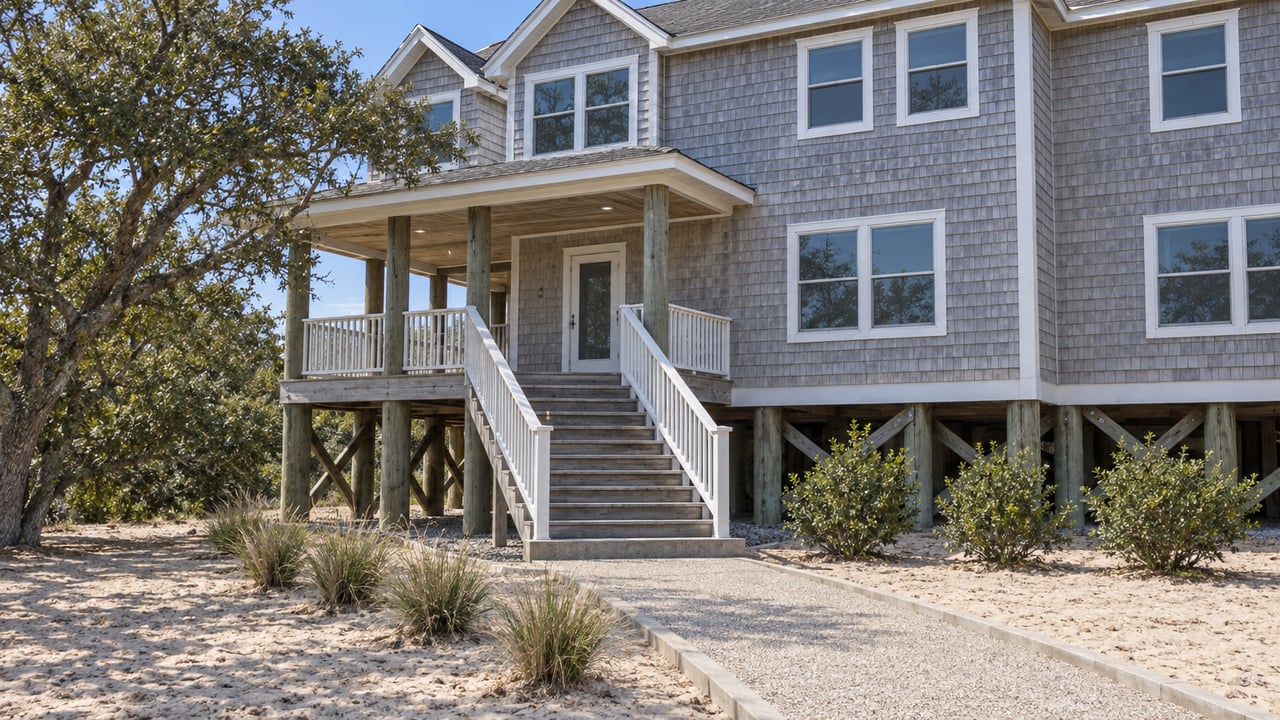
In October 2026, Duck's planning staff reviewed a request for a house with a roofline at 36.93 feet. The owner wanted to take off the existing roof and build a larger one at 35 feet 10 inches. That is lower than the current roof. Staff decided that an addition could match the old roofline. A new roof was a different case. It would have to meet the 35-foot limit, or the owner would need to apply for a special use permit.
The current roof and any addition matching it can stay at their height. A replacement roof is held to the 35-foot limit, even one lower than the roof it replaces. The same tracking sheet marks the case "should be considered during review of ZO," meaning the zoning ordinance that Duck has now started rewriting. For anyone comparing Duck homes with plans to renovate, add on or rebuild someday, the build date can matter as much as the lot or the view. It decides which clause of the code applies.
A Town Younger Than Most of Its Houses
The Town of Duck says it incorporated on May 1, 2002. Most of its houses are older than that. The town's 2021 land use plan, citing U.S. Census and 2017 American Community Survey data, says most residential units in Duck are single-family homes built after 1970, and most of those went up between 1980 and 1989.
That gap explains a lot about the code. A town that incorporated around houses already standing had to write rules for buildings that didn't meet them. Duck did this by tying exceptions to dates. In the current Duck Code of Ordinances, several key provisions apply only to homes that existed by a certain day in 2002 or 2003. Those provisions decide what a buyer of a 1980s Duck house can do with it.
| Provision | Who it covers | What it allows or requires |
|---|---|---|
| §156.053(A) | Single-family homes existing before July 3, 2002 that encroach into required yards | Additions within the existing footprint, subject to district height, an 8-foot minimum side yard and 15-foot minimum front and rear yards |
| §156.053(C) | Pre-July 3, 2002 single-family homes with an over-height roofline | An addition may match that roofline only if it sits no more than 1 foot above the district maximum |
| §156.054 | Single-family homes with an approved certificate of occupancy on July 1, 2003 | Town Council may modify yard, setback and height rules by special use permit, with height capped at 5 feet over the district maximum |
| §156.073(B) | Any nonconforming structure | If destroyed beyond 50% of its replacement cost, it may only be rebuilt in conformity with the code |
| §156.073(E) | Principal single-family residences with a documented casualty loss | A separate path to repair or replace in kind, if no new or increased nonconformities are created and other conditions are met |
The special use permit section also has approval criteria. The applicant has to show no adverse effect and consistency with the CAMA land use plan, and has to meet residential design criteria meant to protect privacy, streetscape quality, light and air. Routine upkeep has its own limit. The nonconforming structures provisions allow ordinary repairs up to 10% of current replacement cost in any 12 consecutive months, as long as gross square footage doesn't increase.
Put together, these rules give an older Duck house two sets of rights. An addition can follow the house as it stands. Replacing a roof, or rebuilding a nonconforming structure after it loses more than half its replacement cost, generally has to meet today's code. The narrow exception is §156.073(E), which lets a single-family home with a documented casualty loss be replaced in kind under conditions. That is why the roof case above came out the way it did.
How Height Is Measured, and Where 35 Feet Applies
The 35-foot figure is the height limit in Duck's RS-1 district. It is not a townwide limit. The neighboring RS-2 district provision sets 52 feet. Where the measurement starts also depends on the flood zone. The code measures building height from the tallest roofline down to the slab near the center of the structure, or to average finished grade if there is no slab. In AE, AO and X zones, where the regulatory flood protection elevation, or RFPE, sits above grade, the starting point can shift. In a Coastal High Hazard Area, measurement starts at the bottom of the lowest horizontal member, no higher than 3 feet above the highest finished adjacent grade.
These details affect a buyer directly. Two houses that look about the same height from the street can have different allowances depending on zoning district and flood designation. The definitions section of the code sets out the method.
The Square-Footage Ceiling Sits on the Lot
Height is one limit. Total size is the other, and §156.126 sets it by lot area. The maximum counts "any enclosed living space that is present in the principal and accessory structures located on the same property."
| Lot size (sq. ft.) | Maximum, standard residence | Maximum, large residence | Septic capacity (gpd) |
|---|---|---|---|
| 9,999 or less | 3,500 sq. ft. | 3,500 sq. ft. | 600 |
| 10,000–14,999 | 4,000 sq. ft. | 4,000 sq. ft. | 720 |
| 15,000–19,999 | 5,000 sq. ft. | 5,000 sq. ft. | 840 |
| 20,000–24,999 | 5,500 sq. ft. | 7,000 sq. ft. | 960 |
| 25,000–29,999 | 6,500 sq. ft. | 8,000 sq. ft. | 1,080 |
| 30,000 or greater | 7,000 sq. ft. | 9,000 sq. ft. | 1,080 |
The large-residence column applies only to lots of at least 20,000 square feet. Those homes also come with larger setbacks, at least 10% of the lot kept in existing natural vegetation, a 20% vegetative coverage requirement, and a rule that no section of facade may run more than 30 feet without architectural features to break up the mass.
This table matters most for unfinished space. In August 2026, staff flagged a question on a Cook Drive house that was already at its maximum size but had unconditioned space above RFPE. The question was whether Duck should require a non-conversion agreement so that space can't be conditioned later and push the house over the limit. The current text of §156.126 counts enclosed living space. It doesn't separately address unconditioned space or space measured against RFPE. Duck is now discussing that gap formally. A buyer who sees an unfinished bonus room or ground-level enclosure as future living space is counting on an answer the town hasn't written yet.
The Rewrite Begins This Month
Duck's zoning ordinance "has not been completed since 2004," according to an October 9, 2026 memo from Planning and Permits Manager Sandy Cross to the Planning Board. The town's September 2026 Council recap reports that Council authorized a contract with Freese and Nichols, Inc. to update the code. The stated goals include clarifying and streamlining regulations, aligning the ordinance with state law, supporting "resilient redevelopment and infill," and preserving Duck's community character.
The October 14 Planning Board packet sets out a schedule of 12 to 14 months:
- Diagnostic phase, October–December 2026. Review of the existing ordinance, public engagement and a diagnostic report. On November 18, 2026, the project team plans in-person meetings with Town Council, the Planning Board and stakeholders, and asks participants to review the current ordinance beforehand.
- Drafting phase, January–July 2027. The ordinance is drafted in modules, with periodic updates to the Planning Board.
- Finalization and adoption, August–November 2027. The full draft is compiled, followed by public review, public hearings and adoption consideration.
The Planning Board's November 11 meeting falls on Veterans Day. Staff proposed moving it to November 18 to line up with the consultant's visit. The packet also lists an online community survey as part of public engagement.
Interim decisions are already being made. In September, staff adopted a corner-lot interpretation from the APA Planners Dictionary. On a corner lot, only one street line counts as the front, and it is the shorter street frontage. That affects where an addition can go on any Duck corner lot, and it holds until the new code replaces it.
A Slower Fall Market Leaves Time to Check
The market data gives buyers time to do this research before an offer. The Outer Banks Association of REALTORS' Duck Local Market Update for September 2026 shows 21 single-family detached homes for sale, up from 16 in September 2025. Months of supply rose from 2.5 to 3.9, and days on market until sale went from 47 to 75. The median sale price for detached homes in September 2026 was $1,065,100, compared with $1,223,000 a year earlier. Year-to-date through September, the median was $1,050,000 on 53 sales, compared with $1,281,000 on 52 sales through September 2025.
These samples are small. September's figures cover 8 detached closings, and OBAR's own note warns that small samples can make percent changes look extreme. Sellers still received 99.0% of list price on average in September 2026, so the data doesn't point to a falling market. The more useful takeaway is about pace. A 75-day selling period leaves time to pull permit history, confirm the zoning district, check the lot area against the size table, and find out whether a house relies on a 2002 or 2003 exception. A year earlier, with 2.5 months of supply and 47 days on market, buyers had less time for that work.
A Few Straight Answers
Does the rewrite change anything today? No. The current ordinance applies until a new one is adopted, and adoption consideration is scheduled for August through November 2027. Staff interpretations made in the meantime, like the corner-lot rule, already shape permit decisions.
Is a house over 35 feet a problem? That depends on its district, its build date and what the owner wants to do. Under the current code, a qualifying pre-2002 home can add on to match its roofline within the 1-foot allowance. A new roof has to meet the district limit, or the owner can pursue a special use permit capped at 5 feet over the maximum.
Where can owners weigh in? Through the town's public engagement process, which the packet describes as an online survey and meetings with Council, the Planning Board and stakeholders, with in-person sessions planned for November 18.
This post is general information about Duck's published ordinance and planning documents, not legal, tax or financial advice. Please confirm how any rule applies to a specific property with the Town of Duck, a land use attorney or another qualified professional.
If you're looking at an older Duck home and want to know which of these clauses apply to it before you commit, Sarah Collier can go through the property's history and the code with you, and keep you posted on the rewrite as the drafts come out. Let's Connect.